ENGFR
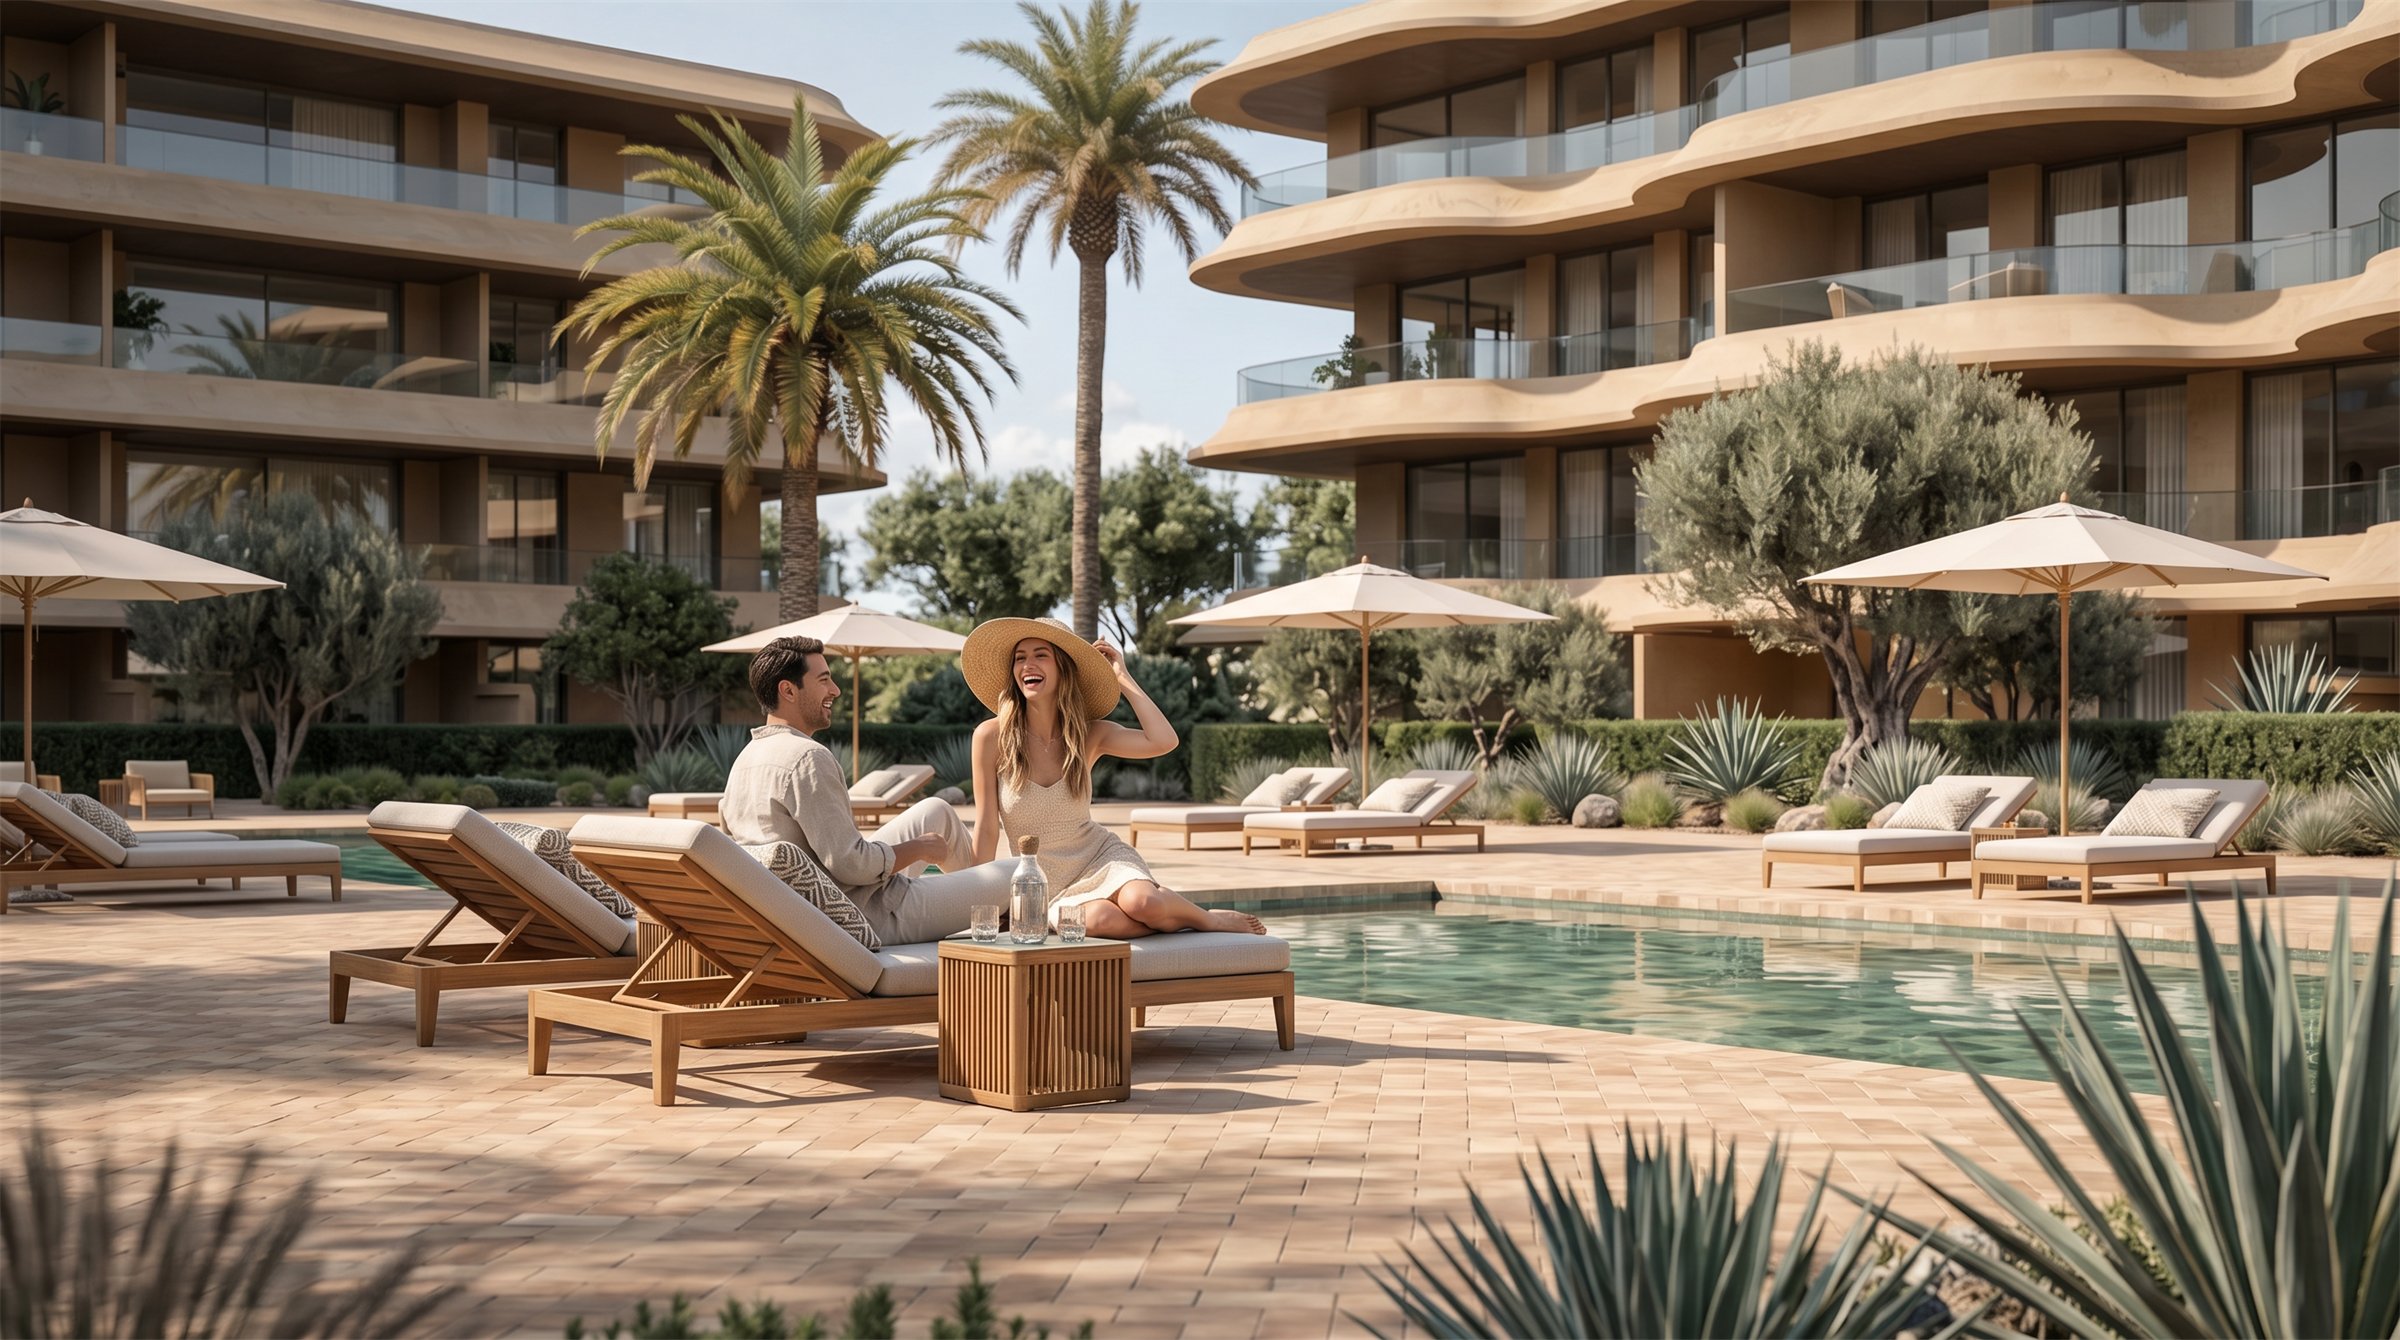
Loungers and umbrellas beside the pool, with the residences behind

The Private Residences

01 — Overview

Imagine a place where spacefeels more intimate and living becomes an art

The private residences at Aleya are designed for those who seek a quiet retreat above the vibrant pulse of the Avenue. With architecture that embraces the light and generous terraces opening onto the eternal horizon of the Atlas, these homes are a masterclass in measured mastery. Here, living is not just a routine, it is a curated art form.
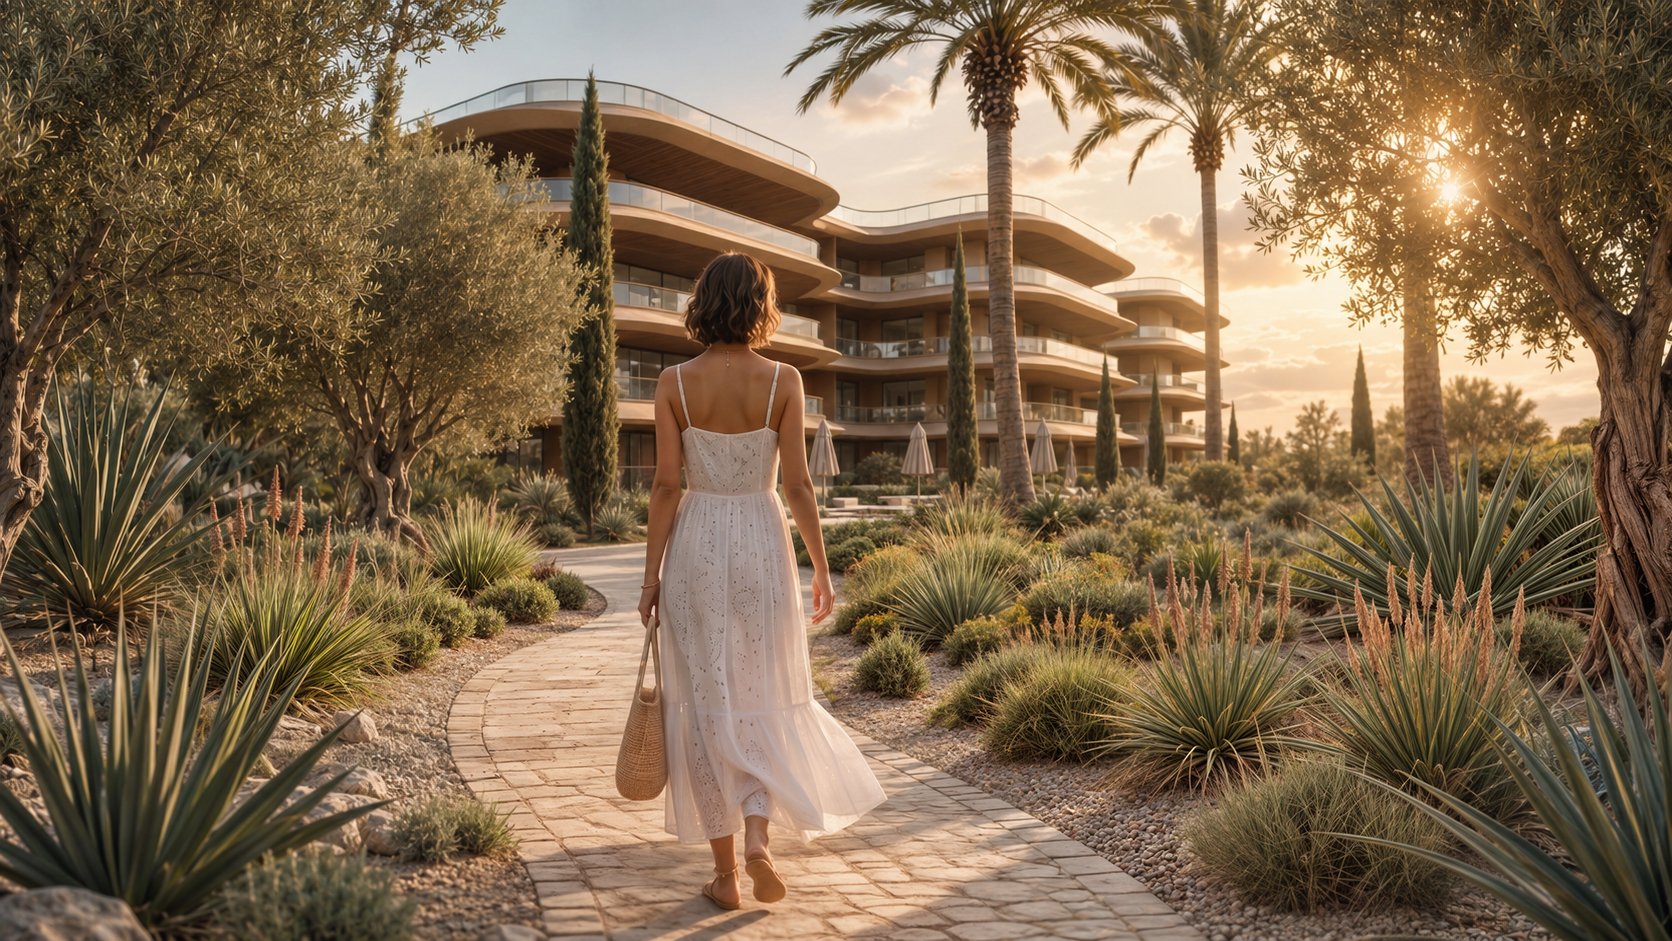
A woman walking a garden path towards the residences at golden hour
02 — Residences

The meticulous attention to materials and finishes ensures a consistently elevated level of comfort.

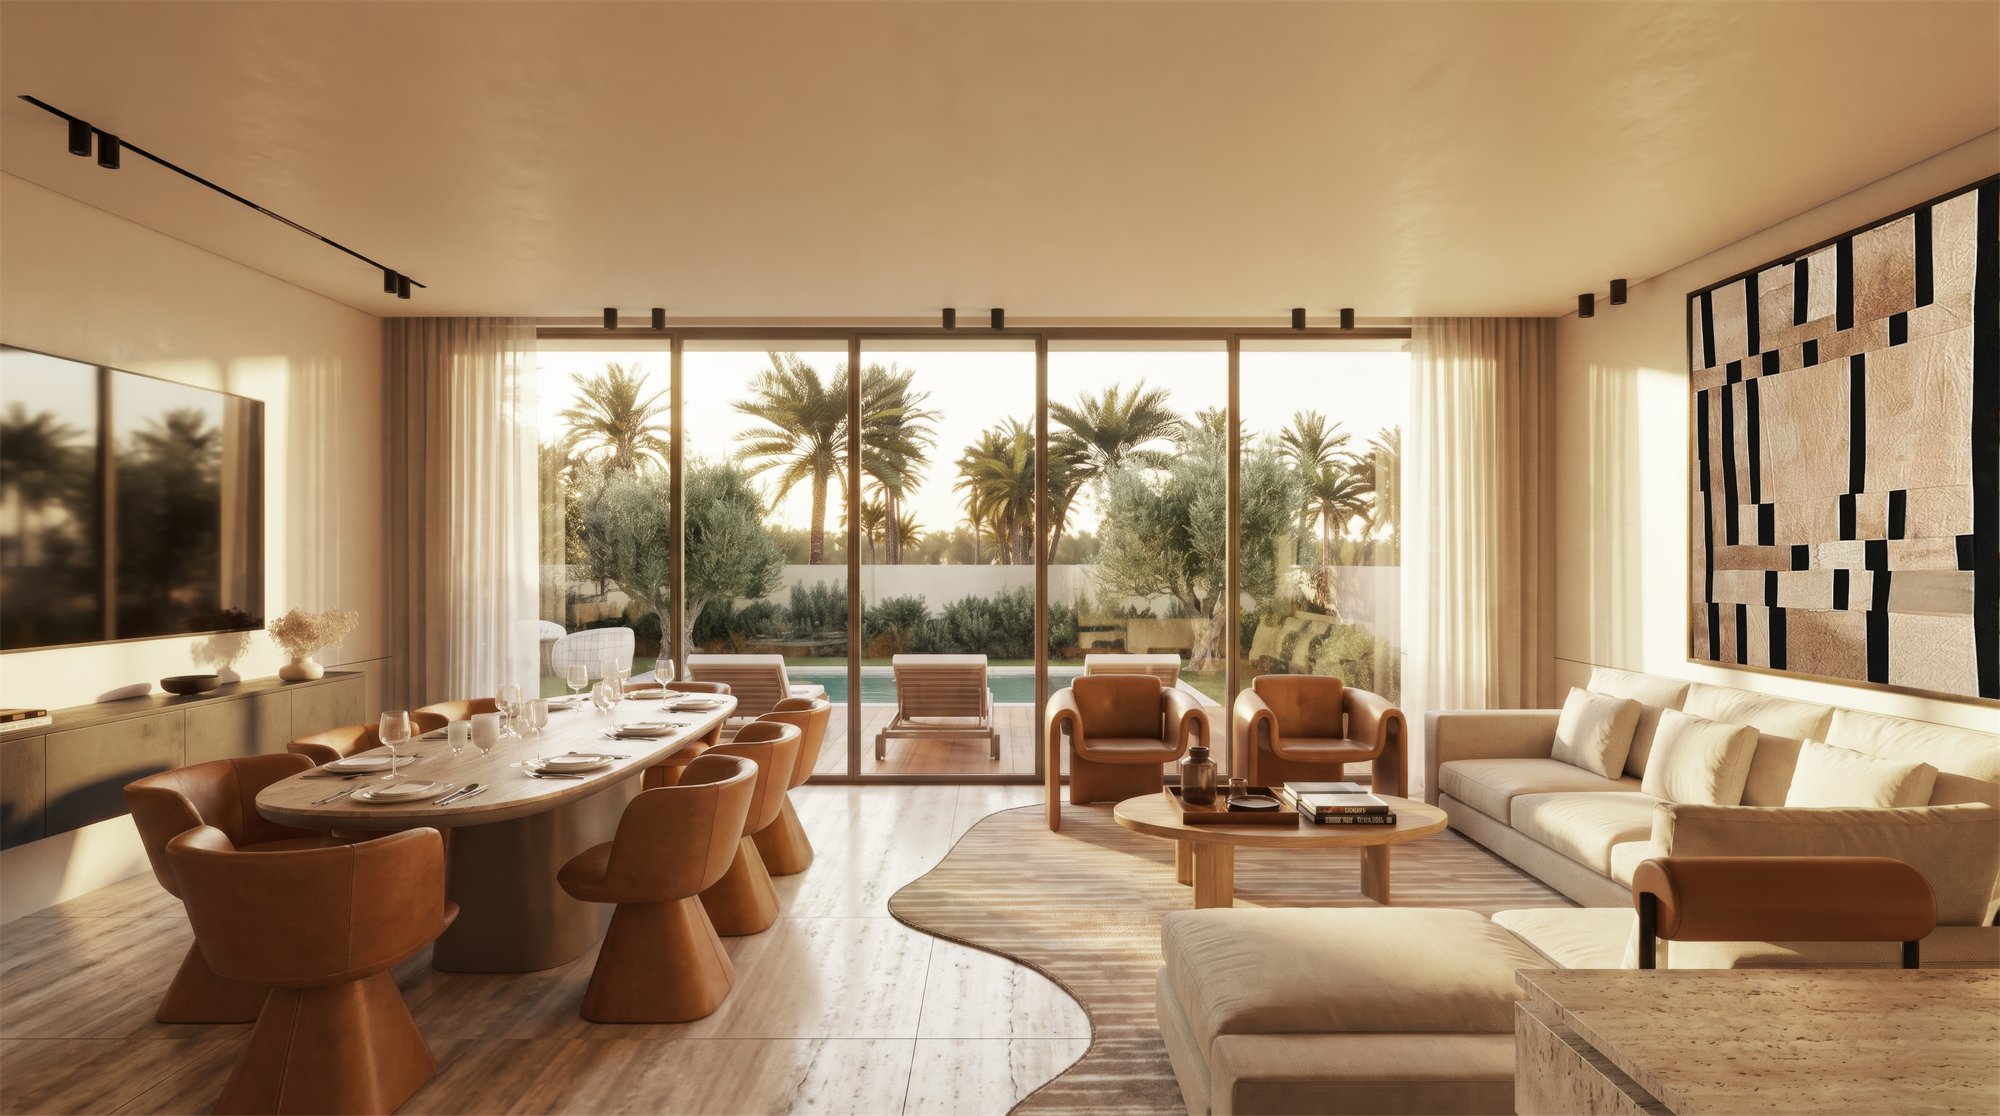
Studio living space with dining table and terrace doors

STUDIO

Surface
53 m²
Terrace
12 to 15 m²
  • 1 bedroom
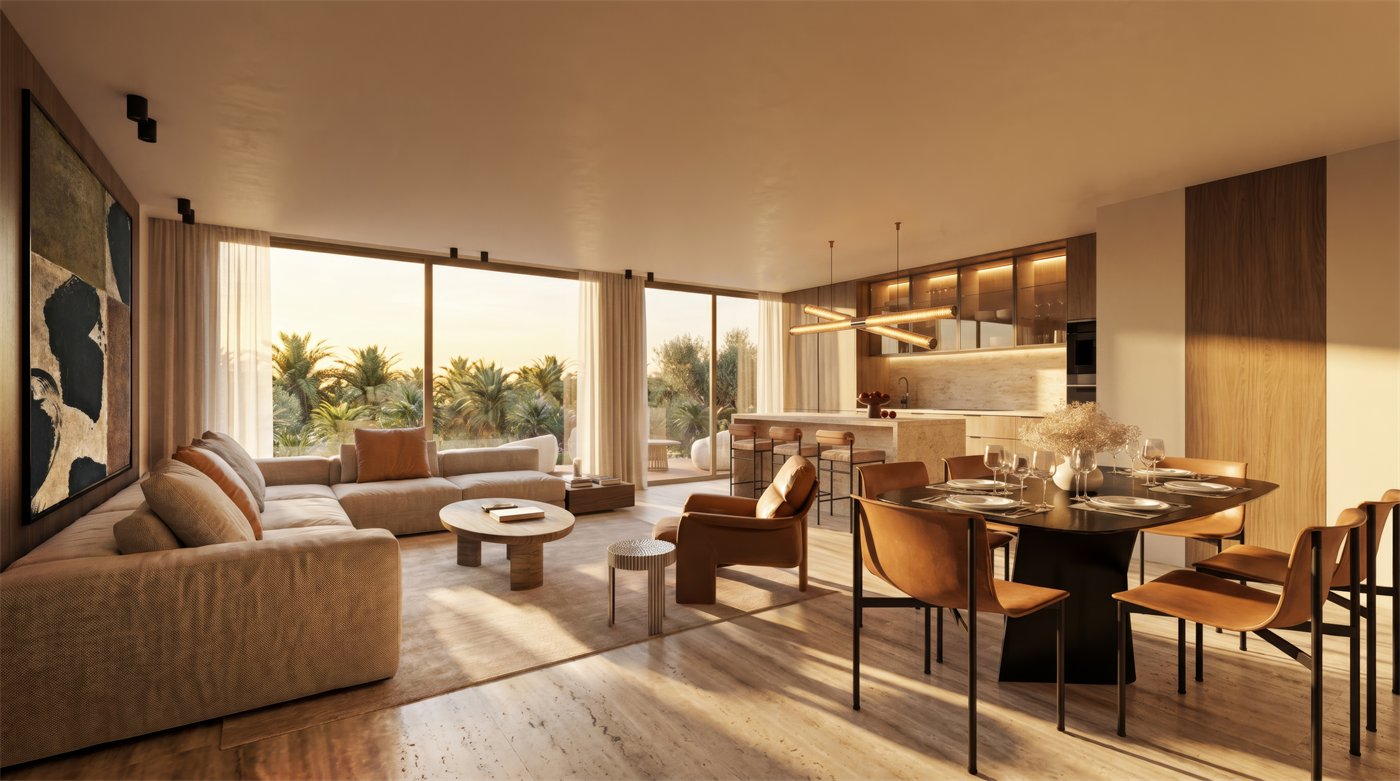
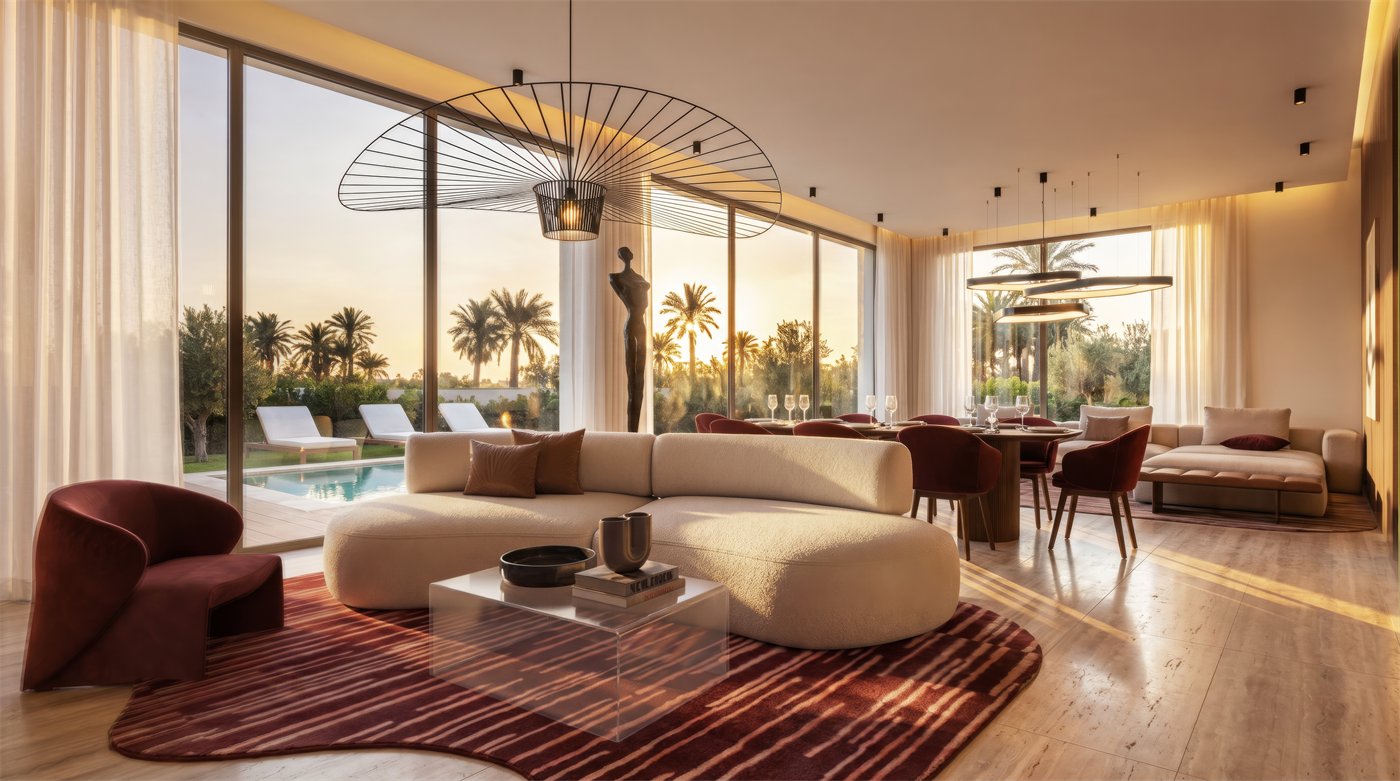
Apartment living room with sculptural pendant light and pool view

APARTMENTS

Surface
69 to 106 m²
Terrace
24 to 103 m²
  • 2 bedrooms
  • 2 bathrooms
Duplex living and dining space with open kitchen

DUPLEX

Surface
101 to 112 m²
Terrace
29 to 158 m²
  • 2 bedrooms with terrace
  • 2 bathrooms
03 — Interiors

Refined by Detail.Defined by Comfort.

The elegant studios, apartments and duplex residences each combine freedom and proportion. Light moves boundlessly throughout each residence, extending naturally onto expansive terraces. This creates a seamless connection between the world inside and outside.
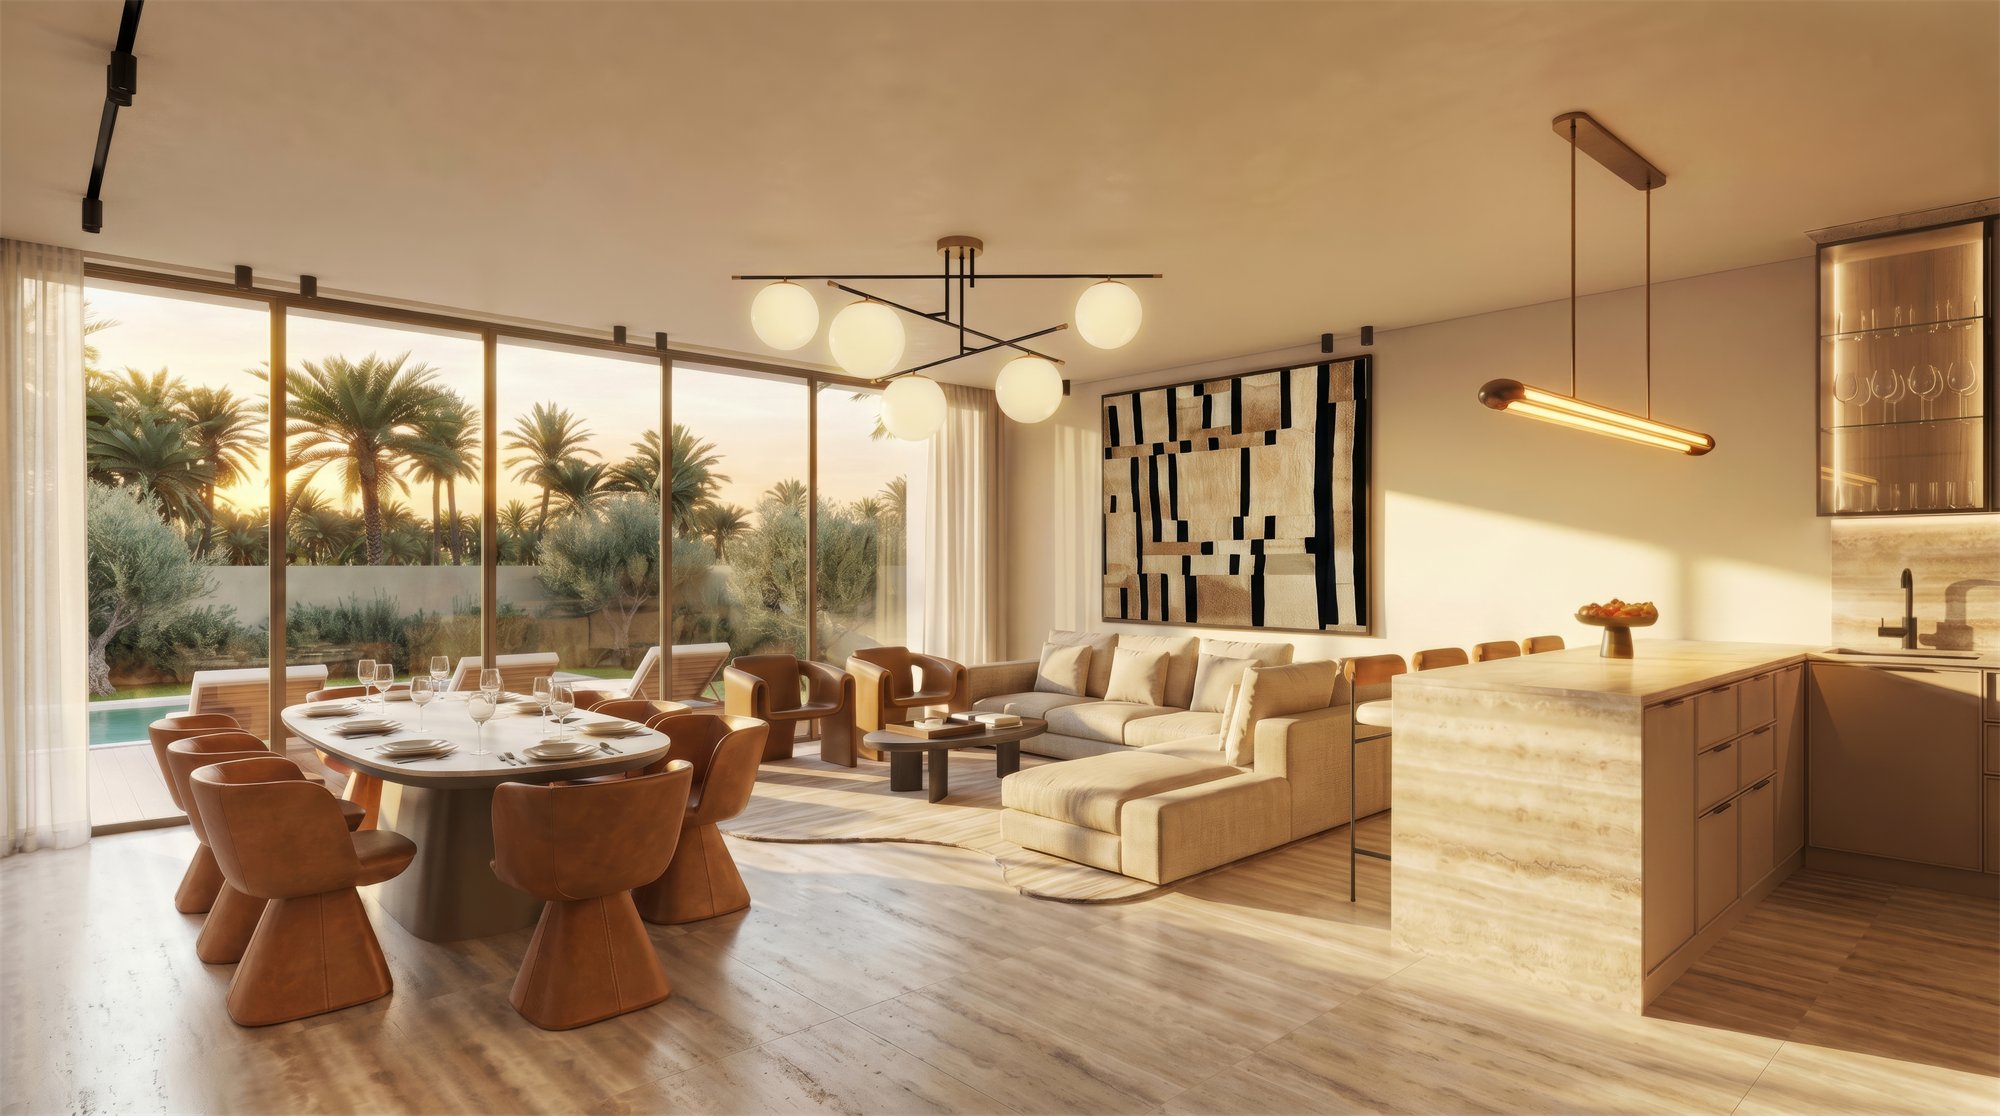
Living and dining room with a sculptural chandelier and open kitchen
01/03

Clarity & Refinement

Living areas, guest bathrooms and open kitchens share white marble flooring, bringing clarity and refinement to the heart of each residence.
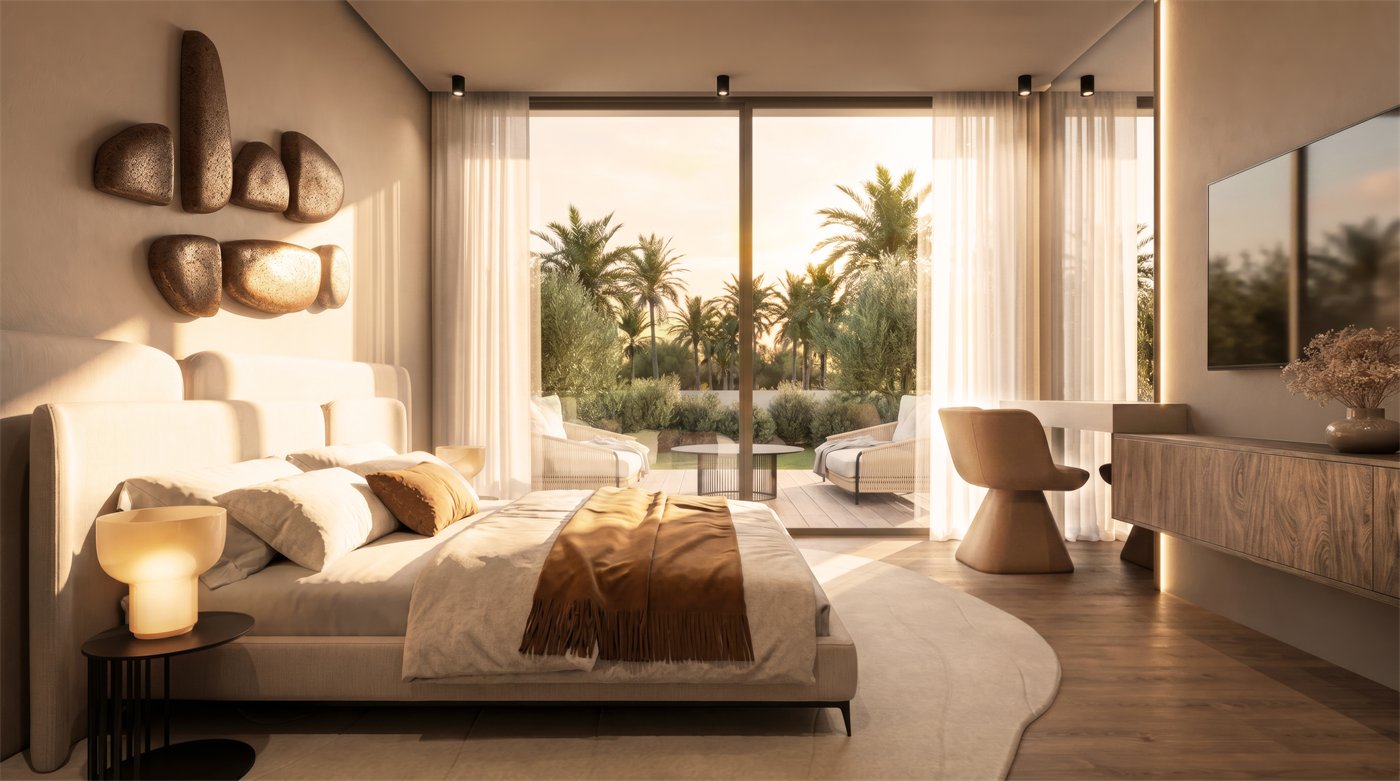
Bedroom suite opening onto the garden
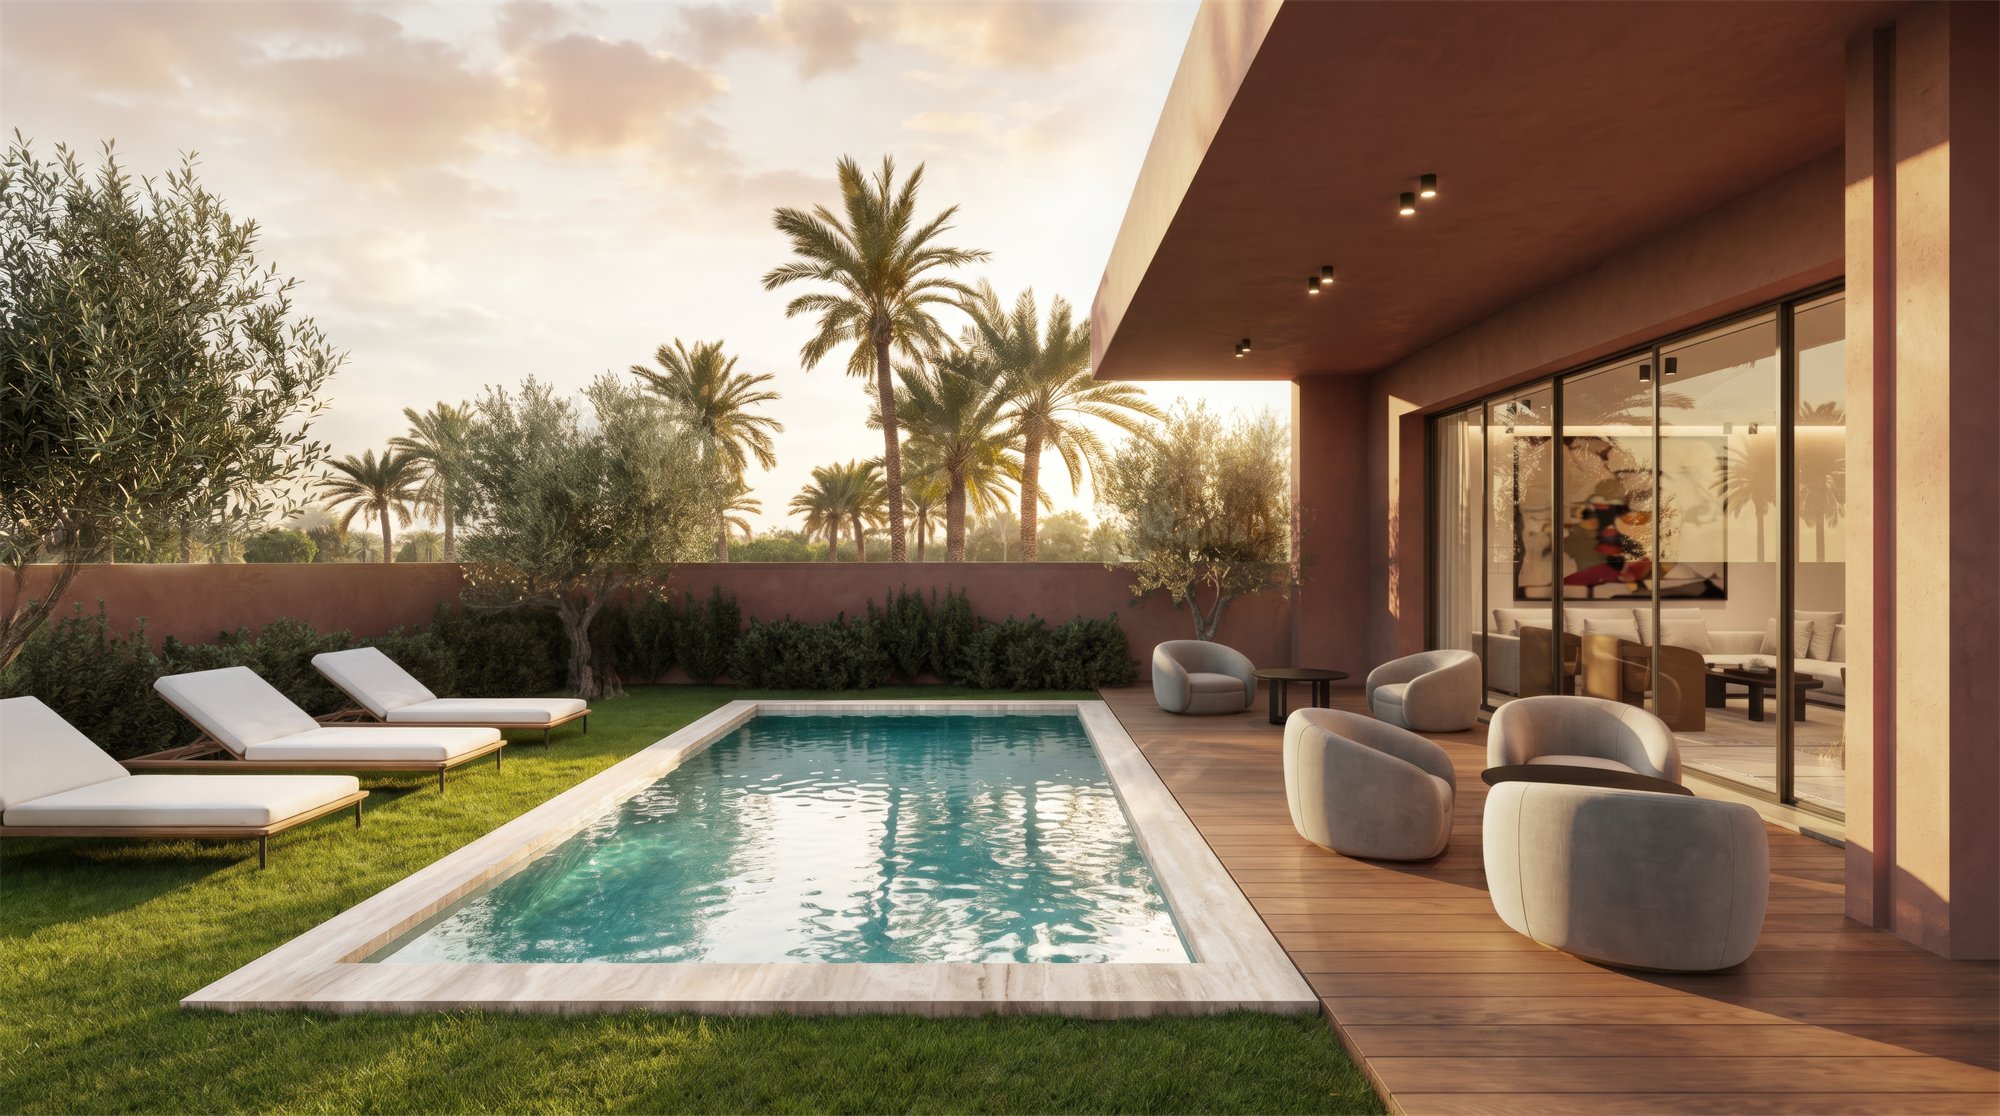
Private pool and terrace at dusk
04 — Amenities

Hotel amenities

And comfort extends far beyond the private residence itself. Owners also enjoy privileged access to all hotel amenities, including elegant bars and restaurants, fitness facilities, and wellness spaces designed for relaxation and renewal.

A plated dish served at the restaurant
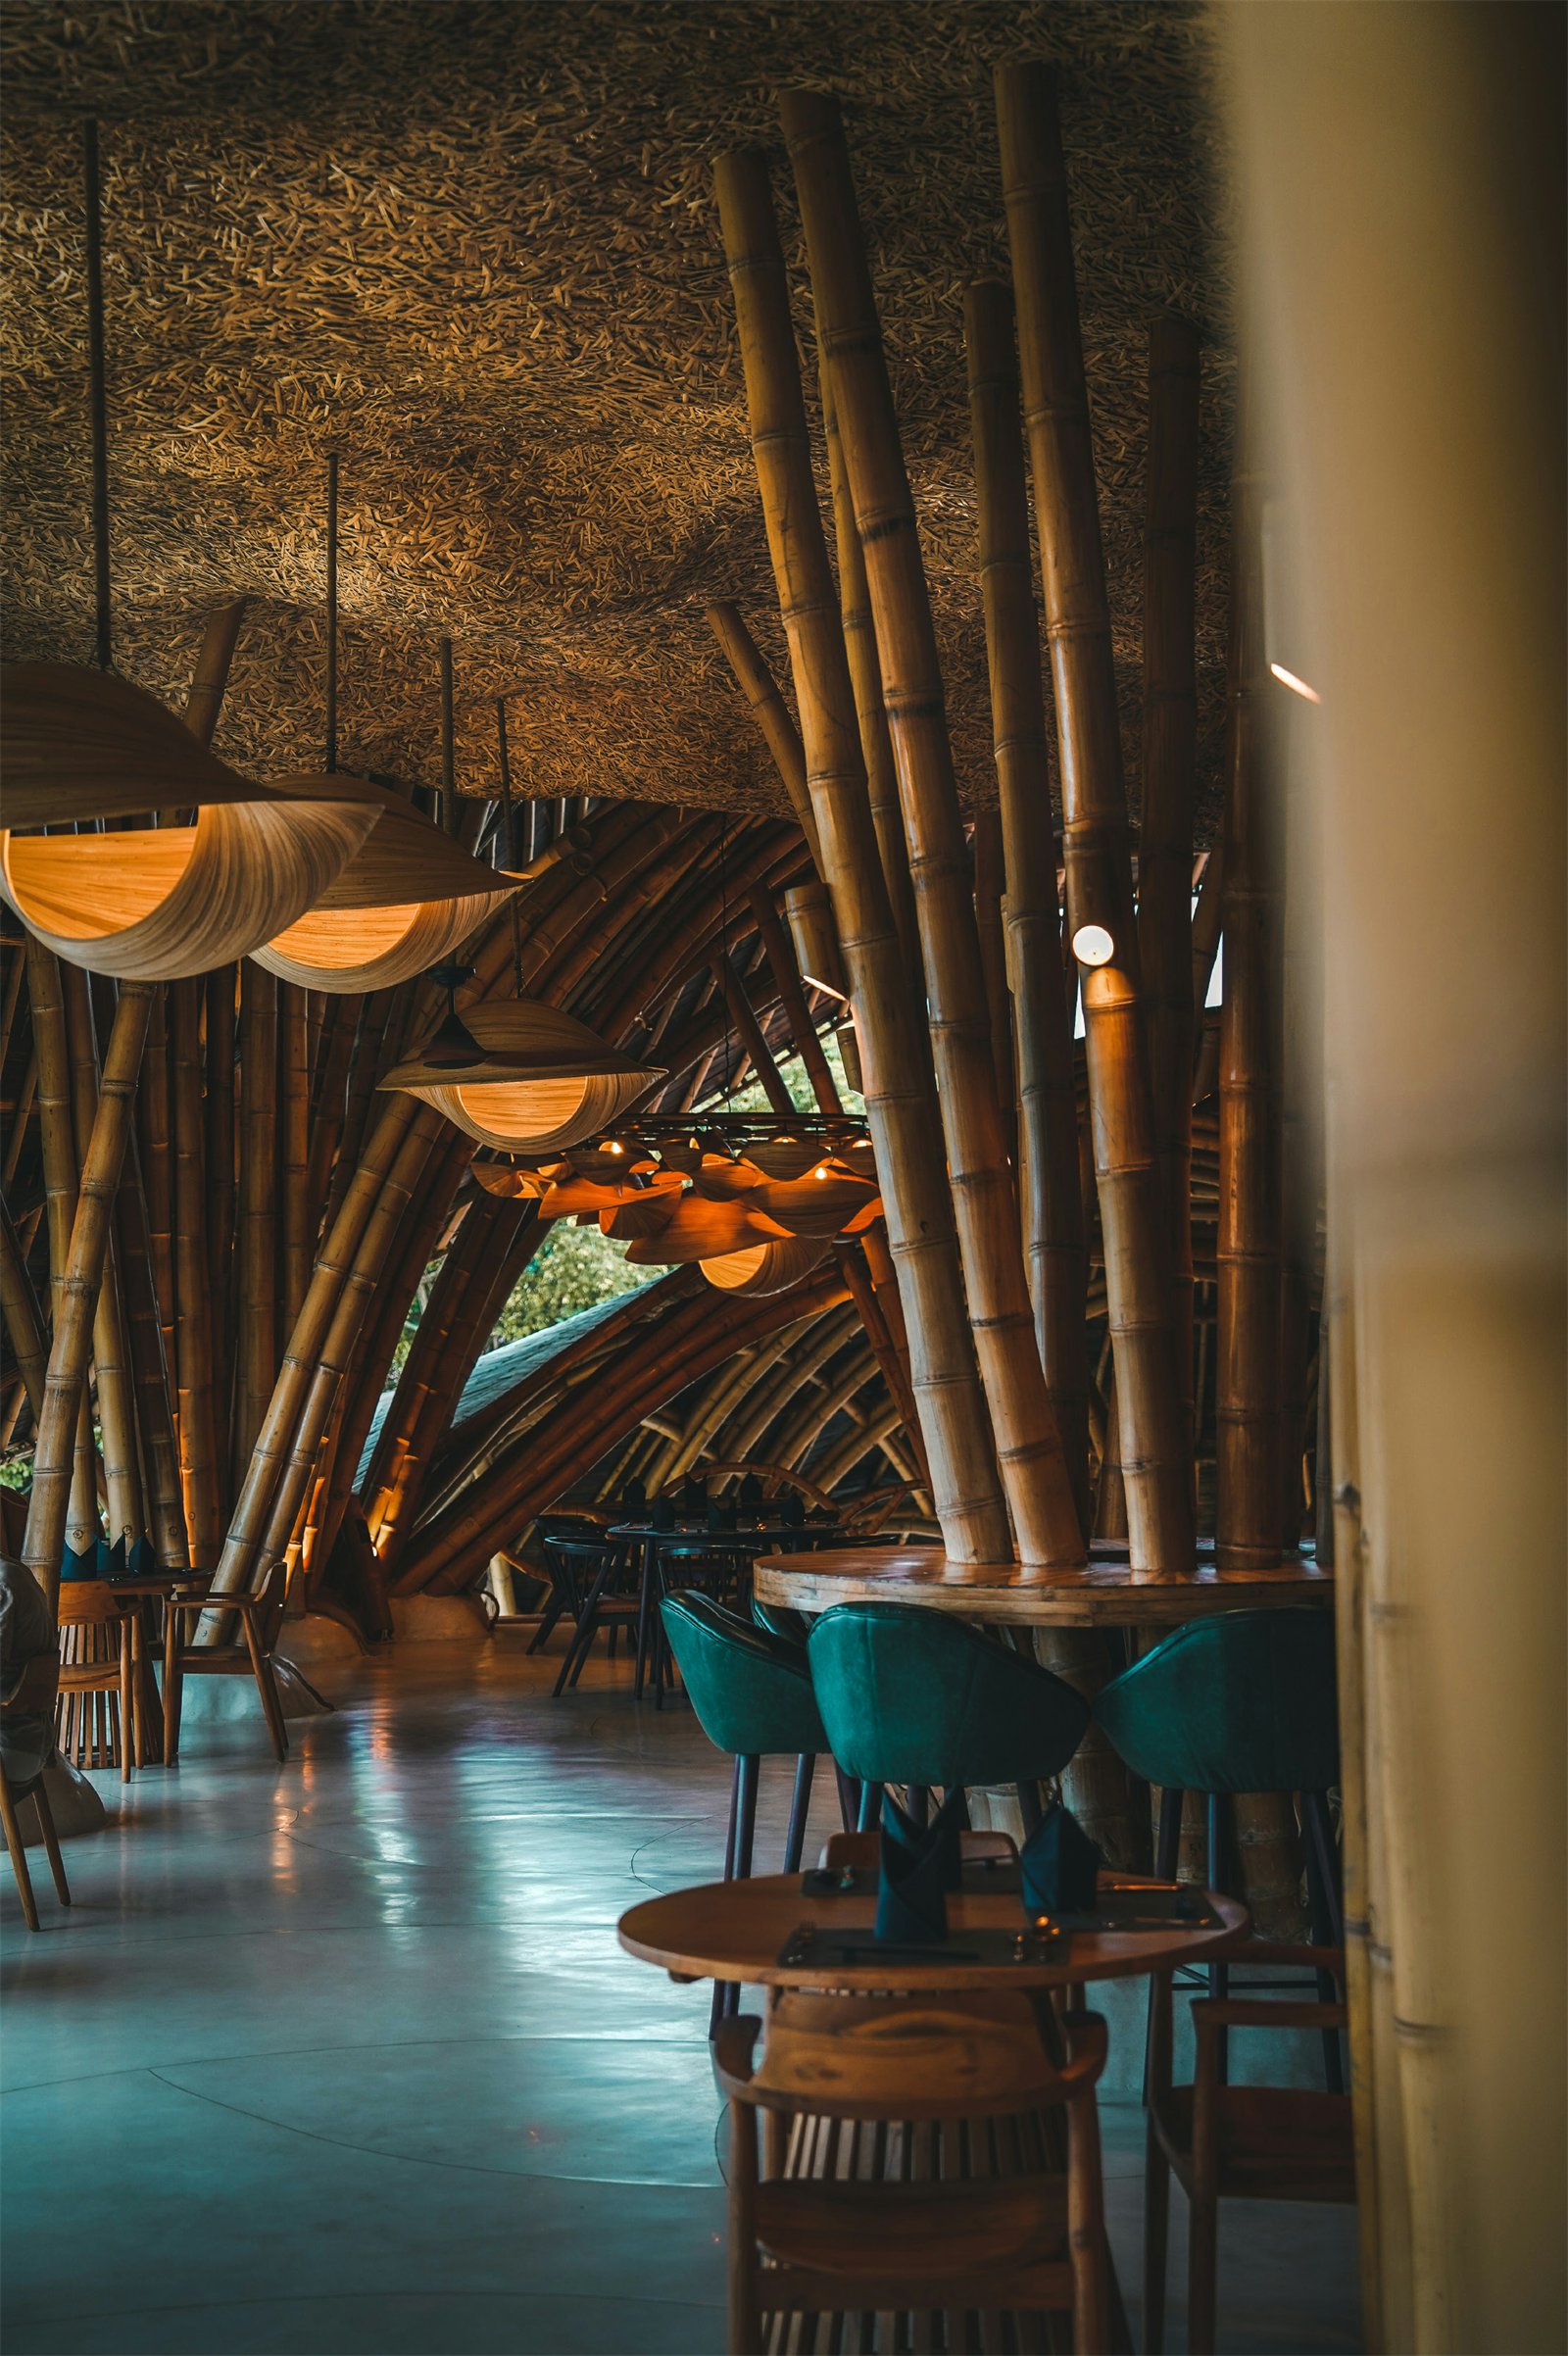
Bamboo-vaulted restaurant interior
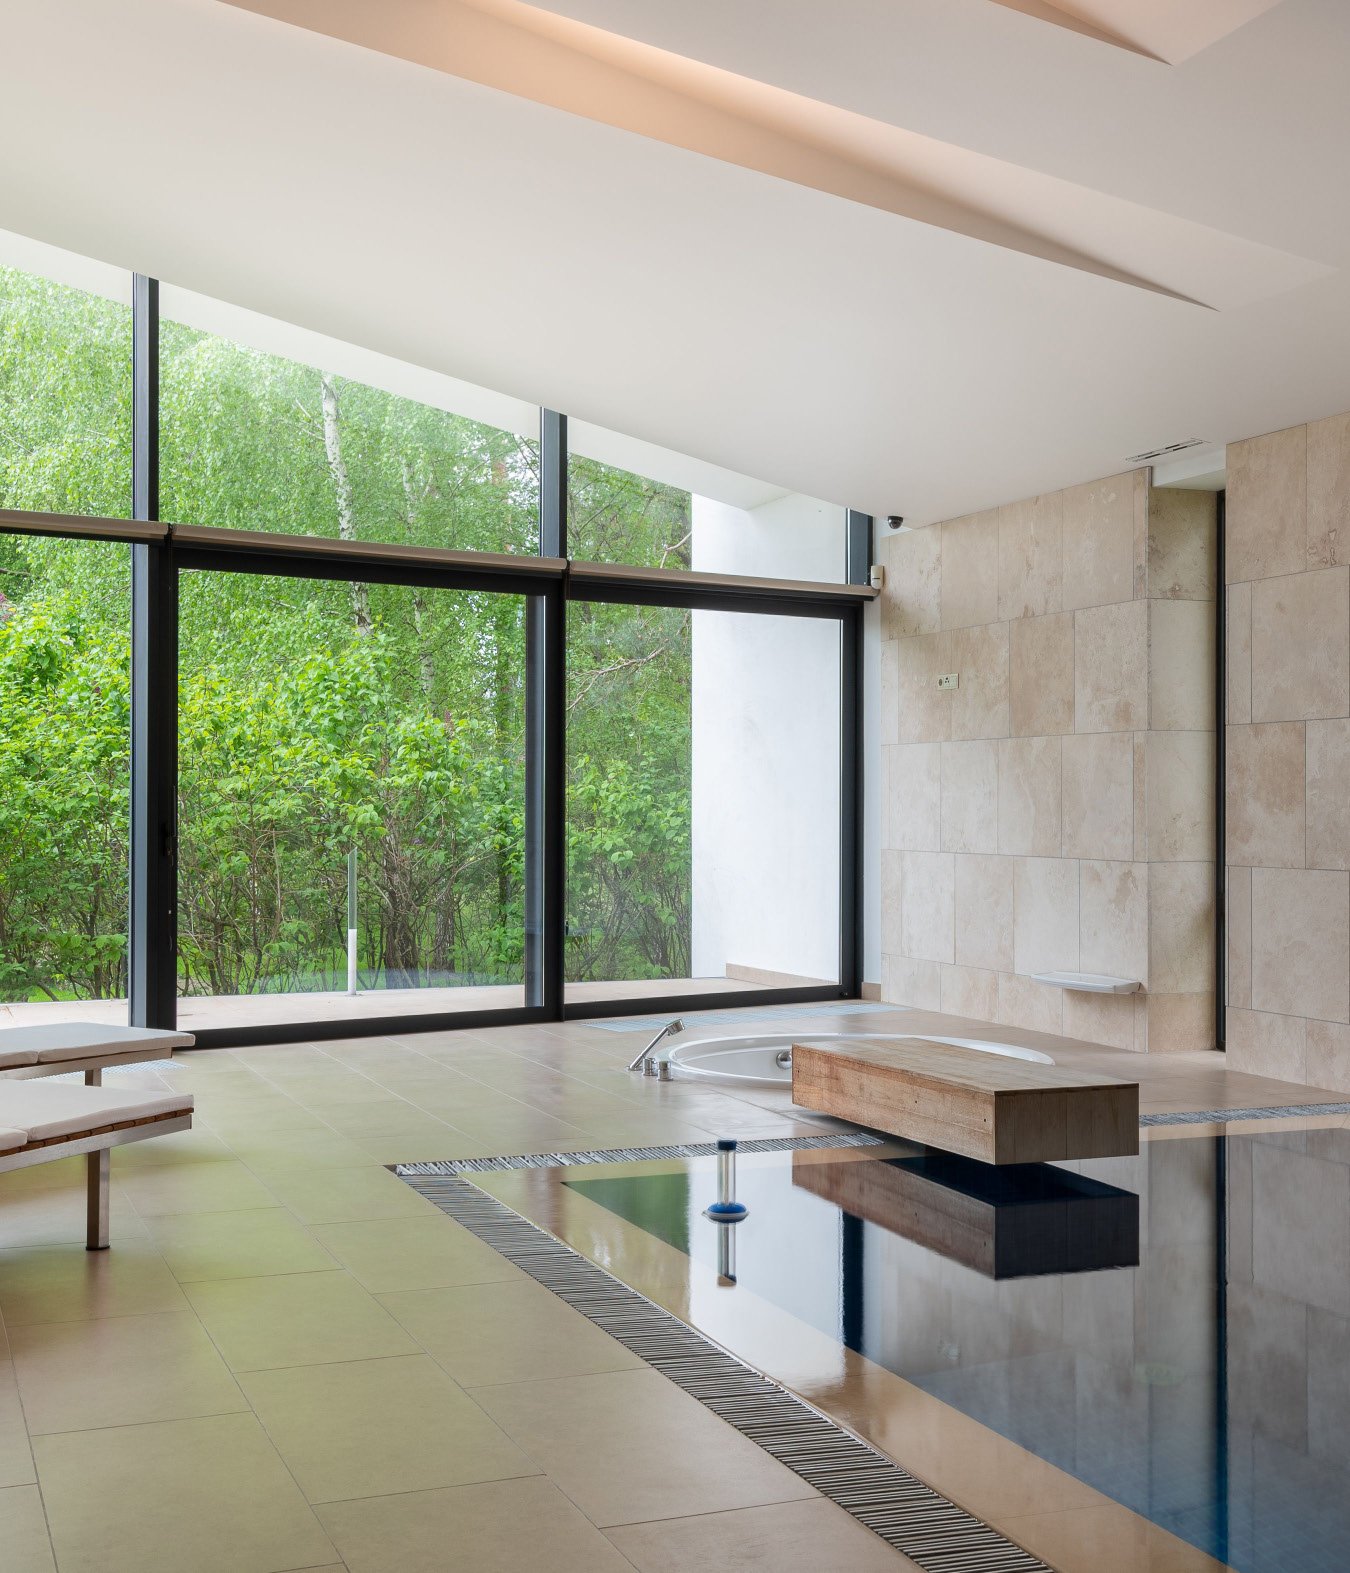
Indoor wellness pool with floor-to-ceiling glazing
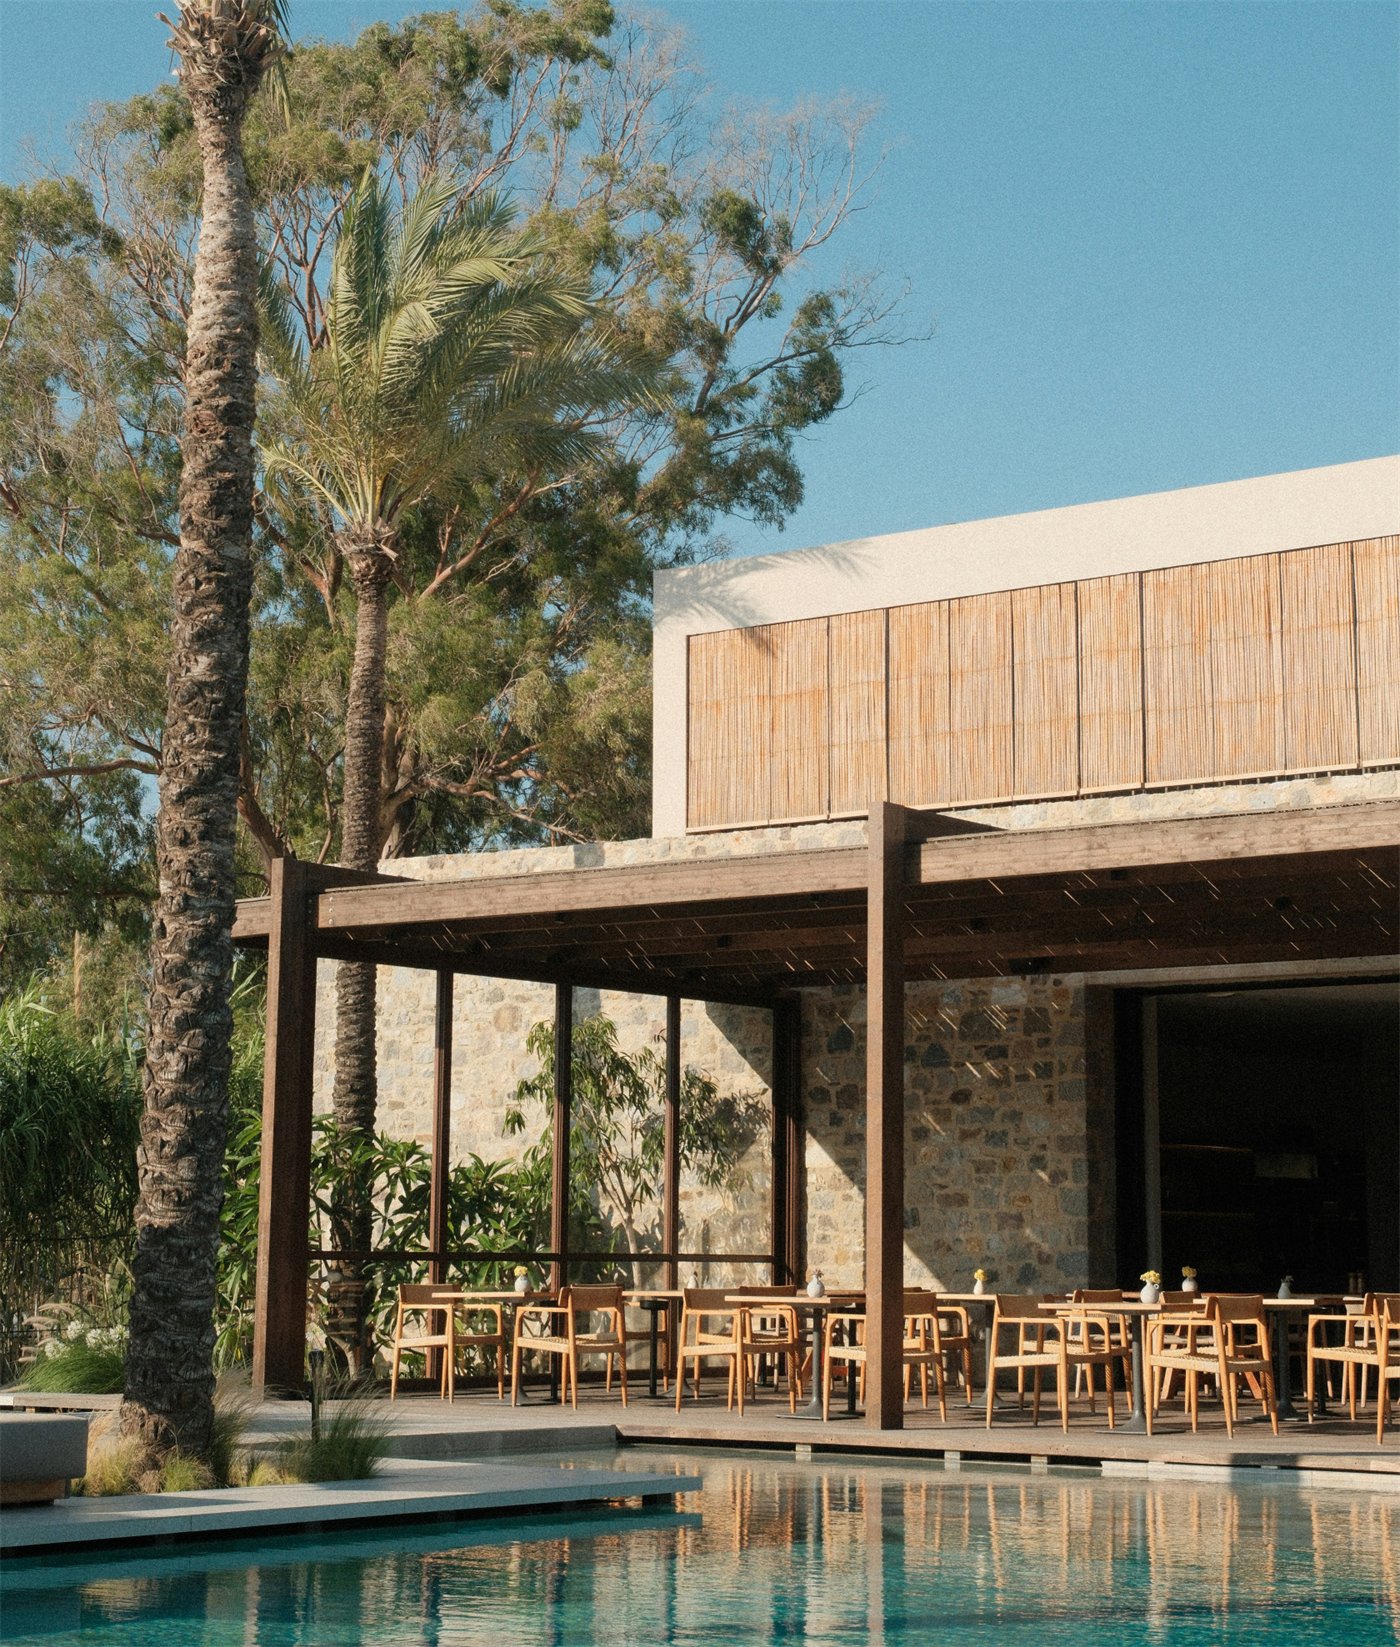
Poolside restaurant terrace among the palms
A woman floating in the spa pool
05 — Enquire

Secure your sanctuary

Request our exclusive brochure and floor plans for The Pavilions, or book a private consultation to envision your future home on Avenue Mohammed VI.

DOWNLOAD PLAN
I’M INTERESTED IN: